
Small Space Living: Furniture That Works Harder
Why Multi-Purpose Furniture Earns Its Place
In a typical UK home, the average new-build living room has shrunk to around 16 square metres, and period terraces often squeeze a whole household into less. When every centimetre is accounted for, the question is not whether you can fit a piece of furniture in, but whether that piece pays rent. Multi-purpose furniture does: it earns its footprint by doing two or three jobs at once.
The principle is simple. Before buying anything, ask what the item does when it is not being used for its main purpose. A bed that swallows the winter bedding, a table that folds against the wall, a bench that hides shoes — these are the pieces that make compact homes feel calm rather than cramped. Whether you are fitting out a loft conversion or making a small back bedroom work harder, the same thinking applies.
Start With the Bed, Because It Eats the Floor
A double bed occupies roughly three square metres of floor space, and in a small room it is often the single largest object. Ottoman beds are the obvious upgrade here, with a gas-lift mechanism that tilts the whole mattress up to reveal a storage well deep enough for suitcases, spare duvets, and out-of-season clothing.
- Measure the clearance above the bed before you buy — you need roughly 60cm of headroom for the mattress to lift comfortably.
- Check the base depth: a good ottoman bed gives you 25cm to 30cm of usable storage.
- If the room is very tight, consider a small double (120cm wide) rather than a standard double, and pair it with a wall-mounted reading light instead of a bedside table.
- Look for beds with slatted or solid bases and a reinforced frame — the lifting mechanism is only as good as the joinery around it.
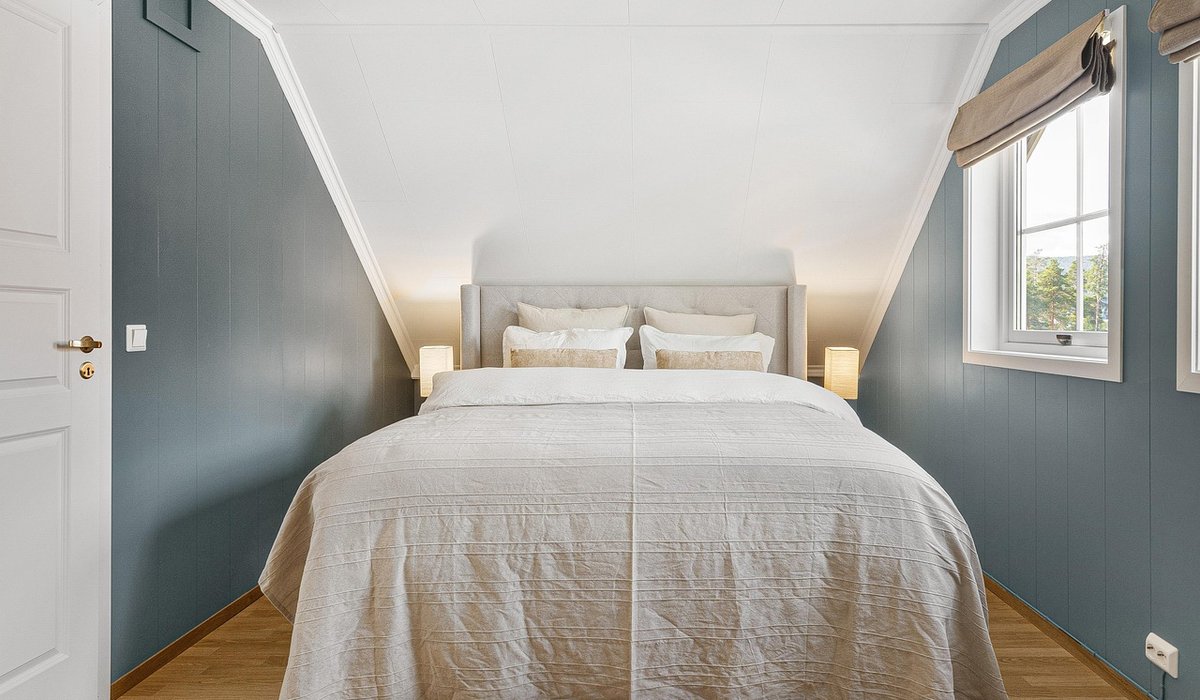
For loft conversions with sloped ceilings, a low-profile ottoman or a platform bed with drawers underneath can sit comfortably where a traditional divan will not. If headroom is really tight, a cabin bed with storage below turns a single sleeping space into a bedroom plus wardrobe.
Nesting Tables and Surfaces That Disappear
Coffee tables are notorious space hogs. A nest of two or three tables gives you the surface you need when guests arrive and the floor space back when they leave. Tuck the smaller tables underneath the largest one and the whole arrangement collapses into a single footprint.
The same logic applies elsewhere. A slim console table in the hallway can double as a desk or a drinks station. A slim bench at the end of a bed can be seating, a laundry hamper cover, or a surface for a tray. Look for pieces with tapered legs and open frames, which visually let the floor show through and make a room feel larger than a solid block would.
Wall-Mounted Desks and the Work-From-Home Squeeze
Since hybrid working took hold, many UK households need a desk but cannot spare a whole room for one. Wall-mounted and fold-down desks solve this neatly. A drop-leaf desk fixed to the wall costs you nothing when closed, and roughly 40cm of depth when open — enough for a laptop, a mug, and a notebook.
- Fit the desk at 72cm to 75cm from the floor for a comfortable typing height.
- Choose a desk with a shallow shelf or cable channel underneath so chargers and routers have a home.
- Pair it with a wall-mounted pegboard or a pair of slim floating shelves above, keeping the floor clear.
- If you need to hide the workspace at the end of the day, a desk inside a wardrobe or a bifold cupboard works beautifully in a spare bedroom.
Where a permanent desk is essential, consider a corner design. Corner desks use the awkward junction two walls share and free up the middle of the room for circulation.
Making Awkward Corners and Slopes Work
Loft conversions and attic renovations are full of angles that standard furniture ignores. That is where bespoke or modular pieces come into their own.
- Under-eaves storage: built-in drawers or low cupboards along the shortest wall, topped with a cushion to create a window seat.
- Stud walls between chimney breasts: ideal for recessed shelving or a slim desk.
- Stair bulkheads: framed cupboards that turn dead space into a linen store.
- Window seats: a box base with a lift-up lid gives you seating plus storage for books and blankets.
In smaller rooms, favour furniture that sits on legs or is wall-hung. Seeing more floor makes a space read as bigger, and it makes cleaning far easier too.
A Quick Checklist Before You Buy
Good small-space furniture is bought with a tape measure in hand, not on impulse. Before you commit, run through these points:
- Does it do at least two jobs?
- Does it fit the gap with 5cm to 10cm to spare, so you can actually use it?
- Can you get it up the stairs and through the loft hatch?
- Will it survive being moved, folded, and lifted every day?
- Does its colour and finish help it blend into the room rather than shout?
Choose pieces that work harder and your compact home will feel considered rather than crowded. A little planning at the buying stage saves years of tripping over things you never really needed.
tag: Small Spaces

Sophie Bennett Author
Light colours, mirrored surfaces, and clever zoning can help a small loft studio feel open, airy, and perfectly suited to modern city living.
YOU MAY ALSO LIKE

Making a Tiny Loft Studio Feel Bigger and Brighter
Sep 5
10Floor-to-ceiling shelving, pegboards, and slim pull-out units turn awkward vertical gaps into practical storage without crowding the floor plan.
read more
Vertical Storage Solutions for Narrow Loft Rooms
Aug 30
10Custom joinery can transform low awkward corners into drawers, cupboards, and shoe racks that keep everyday items organised and within easy reach.
read moreLoft Conversions
-

ERRIC CATONA
Fitted wardrobes follow the slope of a roof, offering hanging space, shelving, and drawers while keeping the room free from bulky freestanding furniture.
May 19, 2016 at 5.12 pm
Reply
ERRIC CATONA
Sort belongings into keep, donate, and store piles, then assign a specific home for each item to prevent clutter from returning to the loft.
May 19, 2016 at 5.12 pm
Reply -
ERRIC CATONA
Mix wool throws, linen cushions, and natural timber to add warmth and character to an open-plan loft living area with high ceilings.
May 19, 2016 at 5.12 pm
Reply
Attic Bedrooms
Your email address will not be published.